


Restaurant Acoustic Treatment: Cafes, Bars & Breweries
You can love a restaurant's food and still struggle to enjoy the table conversation. If voices seem to spread across the room and every busy service becomes a shouting match, the finishes may be working against you.
Restaurant acoustic treatment starts with understanding what makes your particular venue uncomfortable. A small cafe with a noisy counter, a dining room lined with glass, and a brewery hosting live music need different plans. The goal is not silence. It is a room where guests can hear one another without losing the energy you intended.
Quick Answer: What Helps a Noisy Restaurant?
For excessive echo and reverberation, add sound-absorbing treatment to suitable walls, ceilings, or both. Prioritize the areas serving guest conversation, then choose a finish that belongs in the room. Also review music levels and noisy equipment: panels cannot switch those sources off.
- Lots of glass or limited wall space? Investigate overhead treatment.
- Bare walls beside dining tables? Consider acoustic wall panels integrated with the seating layout.
- A distinctive interior? Select art, color, texture, or architectural treatment around the acoustic requirement.
- Complaints from next door? Investigate sound transfer separately before ordering panels.
Why the Room Gets Louder as It Fills
Brick, glass, concrete, and other hard finishes reflect sound. When many conversations, dishes, and speakers share that space, reflected sound persists and competes with the person sitting opposite you. That lingering sound is reverberation.
Guests may raise their voices to compete, adding to the room's background level. Absorption addresses the reflected part of this problem; it does not remove the people, service activity, or music that make the venue lively.
Before choosing products, describe the complaint precisely. "We repeat orders at the window tables" is more useful than "the whole place sounds bad." A specific location and operating condition give the treatment plan something to solve.
First, Separate the Noise Problems
Walk the venue before service and again during a representative busy period. Listen from a guest seat, the host station, the bar, and any private dining area.
- Conversation sounds smeared across the room: Review reflective surfaces and absorption.
- A grinder, ice machine, or ventilation system dominates: Investigate the source, maintenance, and equipment location as well as the room.
- Music is harsh near some tables: Review speaker aiming and level with the audio installer.
- Bass rumbles or travels into another tenancy: Request an assessment of low-frequency behavior and transmission paths.
The distinction between acoustic treatment and soundproofing matters here: soundproofing concerns sound moving between spaces. If leakage around a closed door is part of the issue, Soundproof Door Kits, Door Gasket Sets, or Automatic Door Bottoms may be relevant after the door is assessed. They are not a remedy for every wall, ceiling, or structural transmission problem.
Restaurant Acoustic Treatment Changes with the Venue
| Venue | Main decision | Planning priority |
|---|---|---|
| Cafe | Can guests talk comfortably near the counter? | Separate equipment noise from room reflections; inspect nearby walls and the ceiling. |
| Seated restaurant | Can each table hold a conversation during service? | Distribute absorption around occupied seating zones while protecting the dining-room design. |
| Brewery or taproom | Does a large, hard-surfaced room remain intelligible when busy? | Review overhead area, open connections to production, and any amplified-music use. |
| Bar with live music | Can the music and the audience share the room comfortably? | Coordinate acoustic treatment with the sound system and seating layout. |
A venue that changes from lunch service to an evening performance needs both uses considered. Do not base the whole plan on an empty-room impression or copy a panel count from a room with a different ceiling height and capacity.
Where Should the Treatment Go?
Use the Ceiling When Walls Are Already Occupied
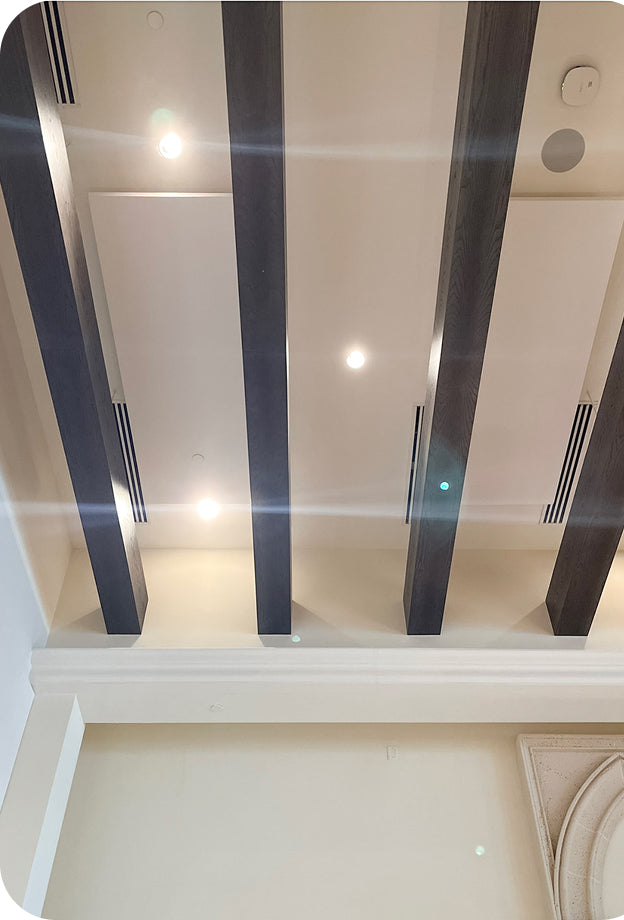
Windows, shelving, doors, and service counters often leave little usable wall area. In those rooms, the ceiling deserves an early look. Clouds sit horizontally overhead; baffles hang vertically. Available height, layout, and installation requirements help determine the appropriate option.
Explore Overtone Ceiling Treatments when the room needs absorption without using guest circulation space. An overhead layout should be planned around lights, mechanical services, access, and the building's installation requirements.

Treat Useful Wall Areas, Not Just Convenient Empty Corners
Look at broad reflective walls facing seating, bare surfaces beside booths, and opposite walls that let sound bounce back and forth. Distributing treatment across relevant areas can be more useful than concentrating it behind an unused host stand.
Keep panels clear of carts, chair backs, routine splashes, and cleaning paths. In an open-plan venue, assess connected spaces together: the dining area may still receive sound from a lively bar or an exposed kitchen. Our room-by-room panel placement guide explains how to prioritize reflection paths instead of filling convenient empty wall space.
Choose the Product Around the Room and Its Design
The right recommendation changes with the available surface and how visible the treatment should be.
- For straightforward echo control: Overtone Acoustic Panels suit a plan centered on absorptive wall coverage and coordinated fabric finishes.
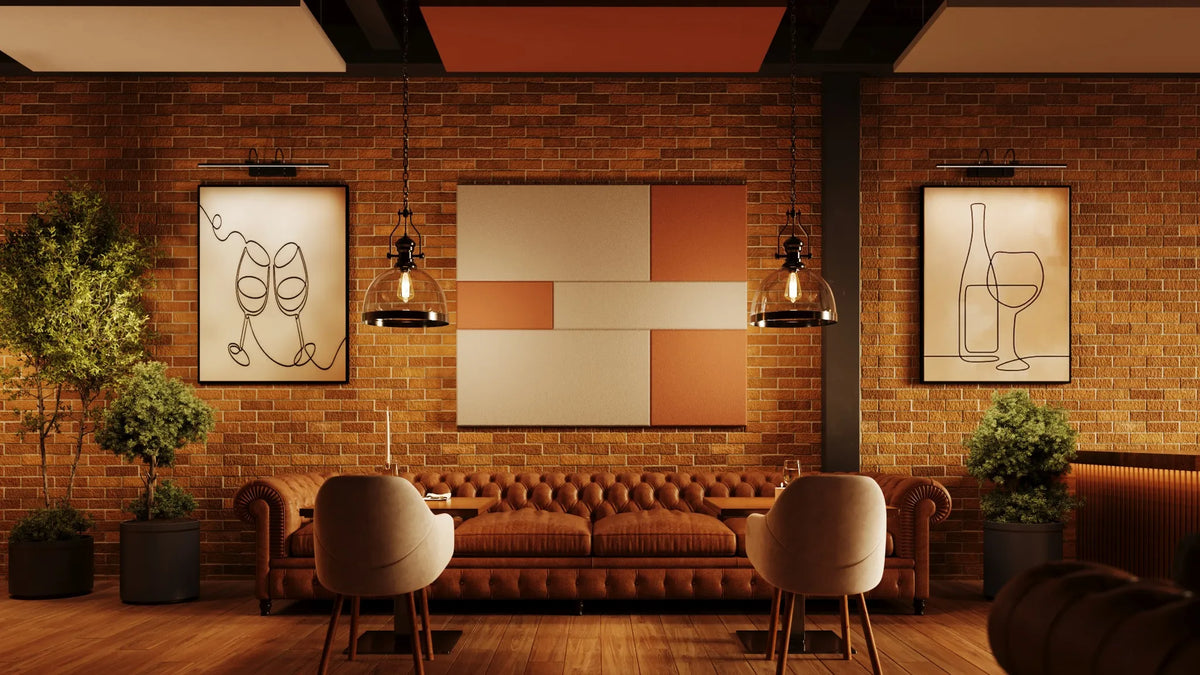
- When the wall should display artwork: Acoustic Art Panels combine a visual focal point with acoustic treatment. Choose artwork that supports the venue's identity.
- When treatment should become an architectural feature: Explore Wallscapes as part of the room's geometry and finish plan.
- When warmth and wood texture matter: Acoustic Wood Slats can support that design direction. Check the selected assembly's acoustic data and installation method rather than assuming all slatted surfaces perform alike.
These are different design responses, not a best-to-worst ranking. A venue might use restrained overhead treatment and make only one wall visually prominent. Our guide to interior design-friendly acoustic treatment explores that approach further.
A Real Hospitality Example: The Boca Raton
At The Boca Raton's Palm Court, Overtone faced a familiar hospitality challenge on a larger scale: reflective surfaces and excessive reverberation within an interior whose architecture needed to be preserved.
The documented project used predictive acoustical modeling and integrated treatment into the central ceiling and a large feature wall. Installation was coordinated in phases to keep key areas operational. The useful lesson is the process: resolve performance, visual integration, and operating constraints together.
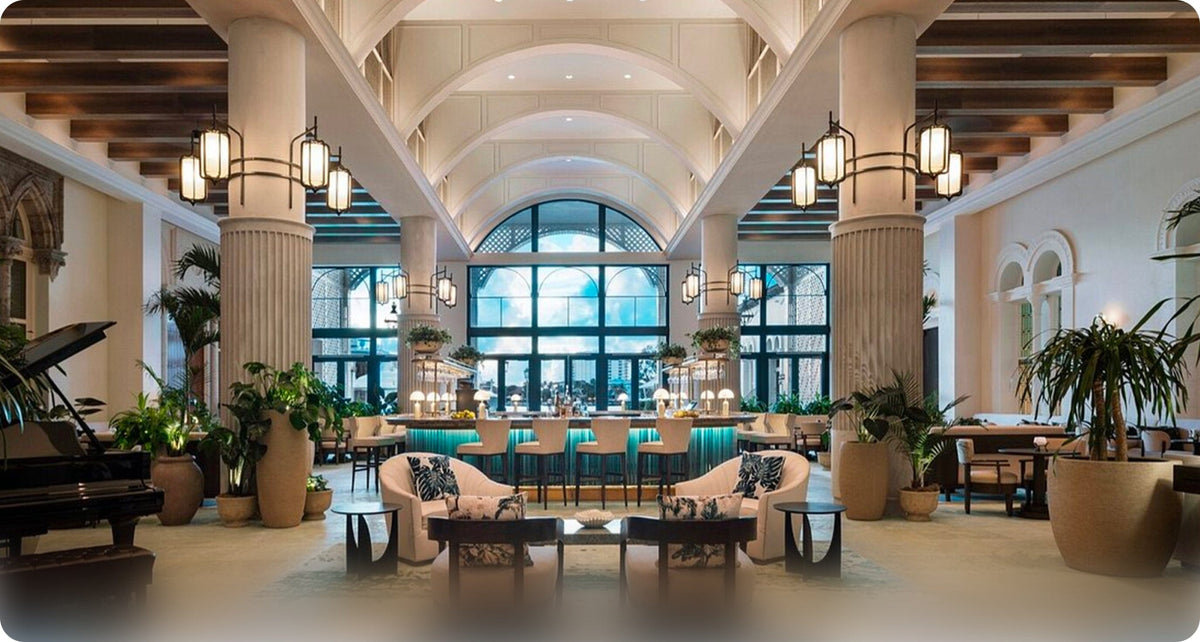
See The Boca Raton project for the actual scope. It is a custom project, not evidence that a particular retail panel count will produce the same result in your venue.
What to Confirm Before Ordering
Start with a short room brief rather than a shopping list. Include:
- The room: Length, width, ceiling height, floor plan, and photos of each wall and the ceiling.
- The operating conditions: Seating capacity, busiest periods, music use, equipment, and the locations where people struggle to hear.
- The design constraints: Surfaces that must stay visible, preferred finishes, landlord approvals, and accessible mounting areas.
- The installation needs: Suitable mounting structure, installer access, service coordination, and the hours available for the work.
- The product requirements: Current performance documentation, cleaning guidance, and suitability for the specific commercial setting.
Ask the installer and appropriate local professionals to confirm applicable fire, building, and food-service requirements. A product's appearance or generic rating is not approval for every location. Do not place standard decorative treatment in food-preparation or washdown areas without confirming suitability.
For budgeting, separate products, mounting hardware, delivery, access equipment, and installation labor. A cheaper panel quote is not necessarily a cheaper installed solution. Review the proposed layout and scope before comparing totals.
Restaurant Acoustics FAQ
Will Acoustic Panels Make the Restaurant Too Quiet?
The aim is to reduce intrusive reflections while retaining the atmosphere you want. Discuss conversation, background music, and event use before choosing treatment. "As much absorption as possible" is not a room brief.
Are Wall Panels or Ceiling Panels Better?
Neither is automatically better. Available surface area, ceiling height, seating, and installation constraints decide the layout. A glazed dining room may need overhead treatment; a room with usable walls may benefit from wall panels or a combination.
How Many Acoustic Panels Does a Restaurant Need?
There is no dependable count based on seats or floor area alone. The assessment should consider room volume, finishes, connected areas, panel performance, and the intended use. Avoid copying another venue's quantity without that context. For the underlying wall-coverage method, see How Many Acoustic Panels Do I Need?, then refine the estimate for the venue's volume and operating conditions.
Can Acoustic Treatment Help a Small Cafe?
Yes, when reflected sound is contributing to the problem. First establish whether guests mainly hear room echo or a dominant equipment source. A compact room still needs a targeted plan rather than treatment squeezed into whichever space remains.
Will Restaurant Panels Stop Noise Reaching Neighbors?
Do not rely on absorptive panels for sound isolation. Noise reaching neighbors needs its own investigation of doors, walls, ceilings, and structural paths. Bass and amplified music make that distinction especially important.
Can the Work Happen Without Closing the Venue?
Sometimes installation can be phased or arranged outside service hours. That depends on access, fixing methods, and site conditions. Confirm the schedule with the installer rather than assuming every treatment can go up between shifts.
Start with a Plan for Your Actual Venue
Bring Overtone your room photos, approximate dimensions, and the moments when conversation becomes difficult. We can help you identify which issues belong to the room, which need separate attention, and which treatment options fit the design.
Request a Free Room Assessment or explore our Restaurant and Bar solutions to start planning a space that is easier to enjoy.


